
Primary on Main
Address
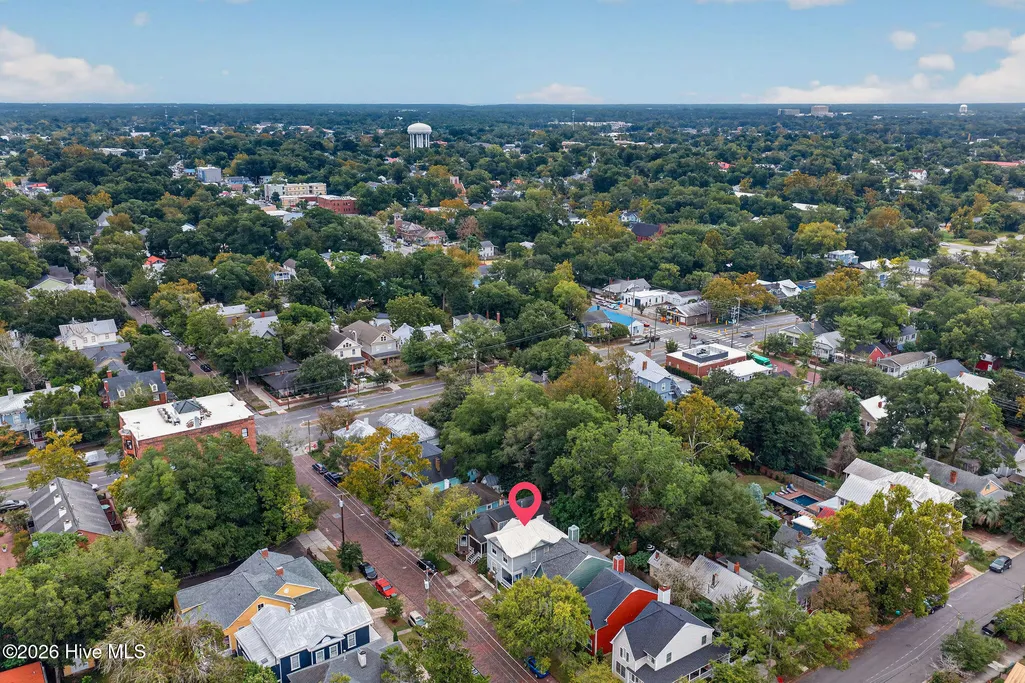
208 Church Street, Wilmington, NC
Price
$ 729,900
Property Attributes
- MLS#100605831
- TypeSingle Family
- Listing Status Active
- CountyNEW HANOVER
- CityWilmington
- AreaHistoric District
- NeighborhoodWilmington
- Zip28401
- StyleHistoric District
- Year Built1904
- Taxes$ 2670
- Price$ 729,900
- Bedrooms3
- Full Bathrooms2
- Half Bathrooms1
- Sqr Footage1711
- Lot Size0.05 Acres
Data Source:
North Carolina Regional MLS (NCRMLS)
Property Description
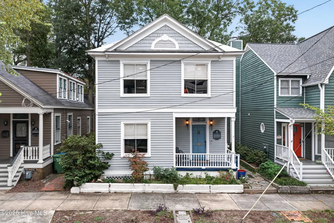
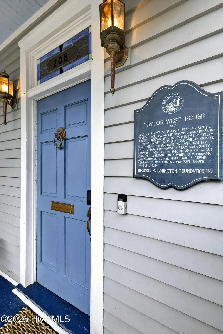
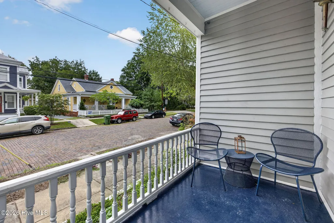
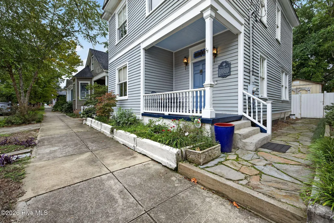
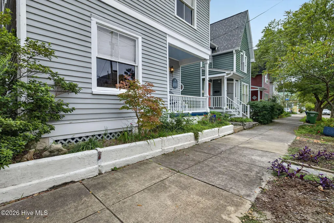
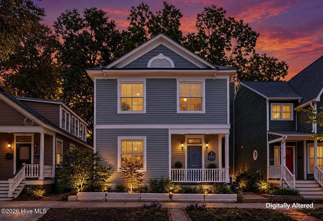
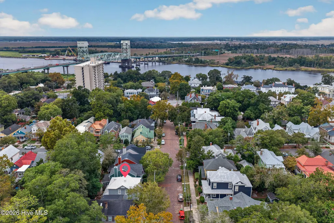
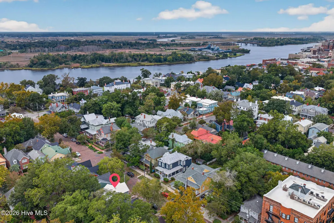
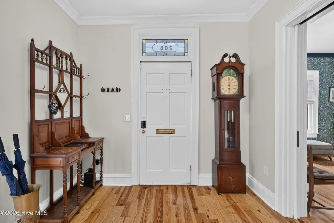
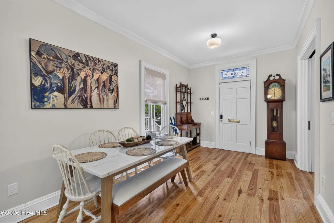
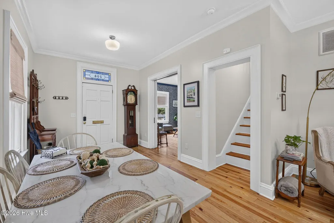
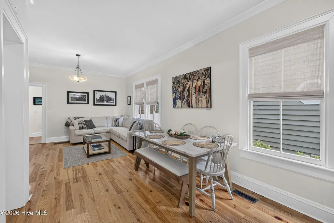
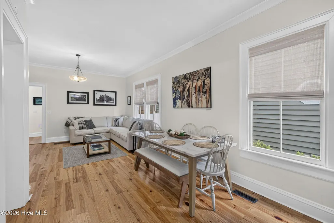
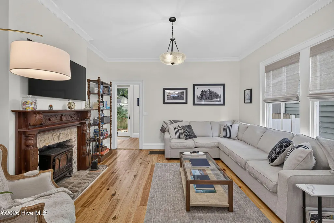
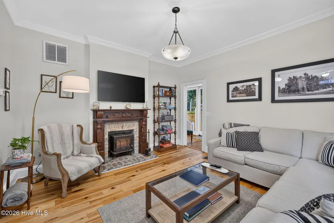
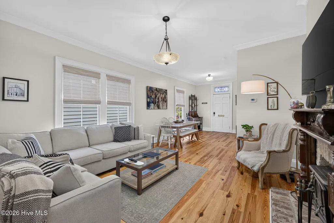
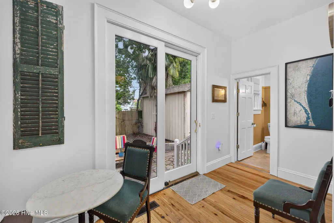
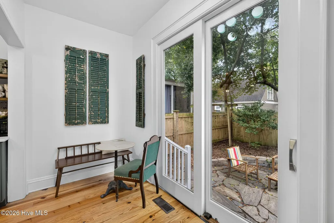
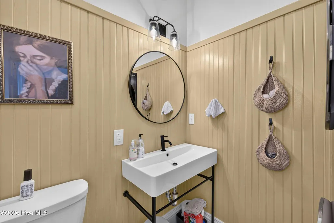
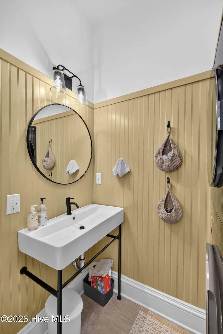
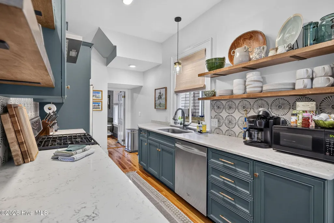
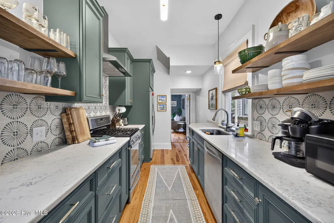
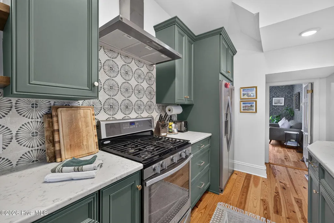
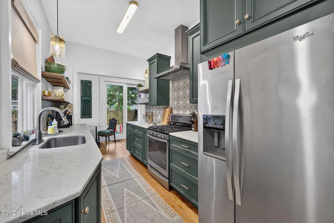
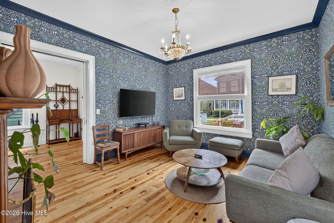
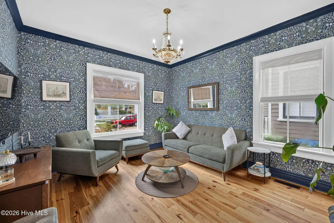
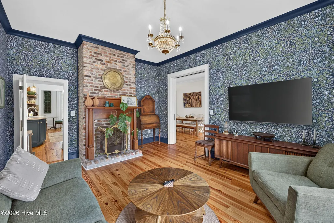
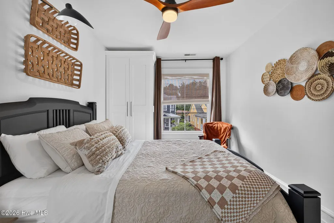
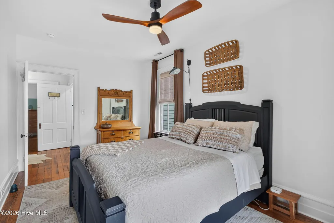
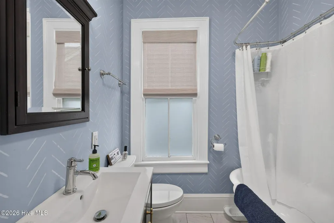
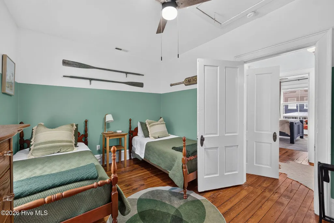
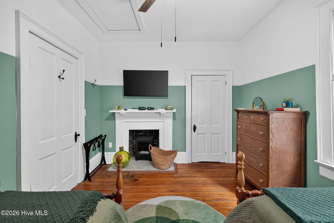
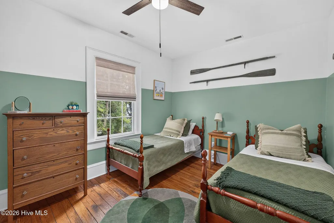
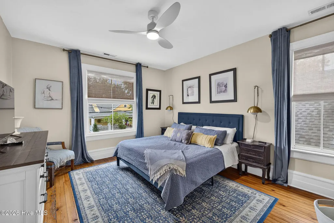
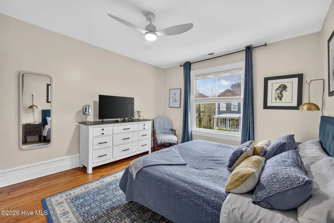
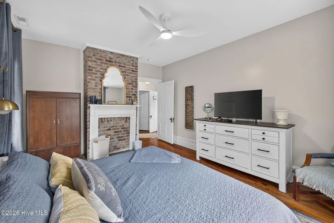
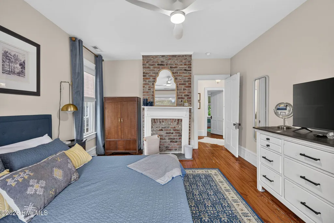
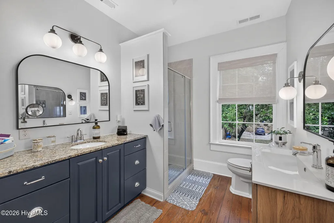
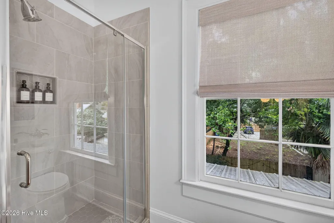
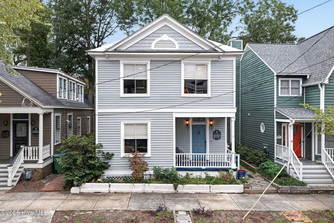
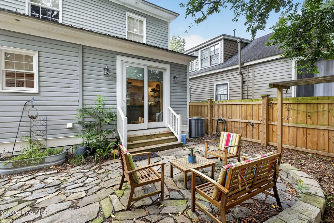
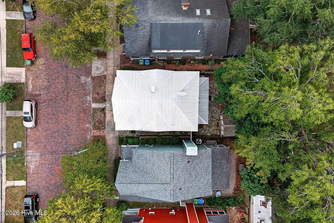
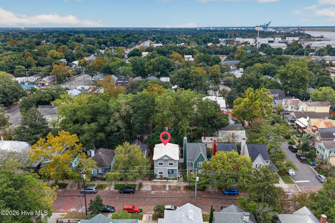
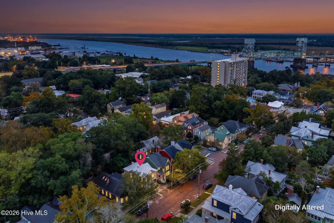
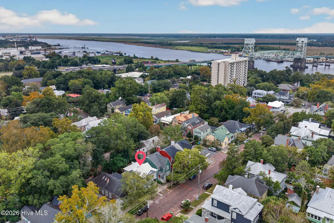
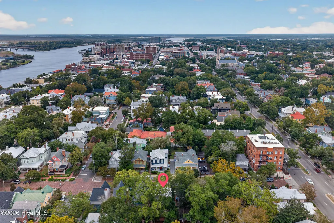
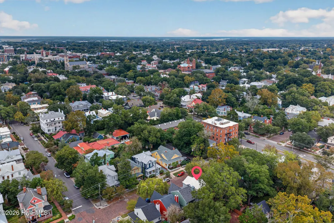
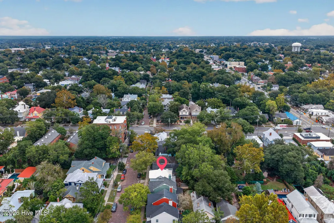
Step Back in Time as you preview The Taylor-West home built in 1906 in Wilmington's Historic District. This Colonial Revival House is nestled just two blocks from the Cape Fear River on a quiet sought after cobblestone street. This lovely home was restored for functional contemporary living while preserving important historic and architectural features. From the charming front porch to the beautiful original wood floors and trim you will be impressed with the condition of this home. 9ft ceilings, Pine and Oak original flooring throughout the home, 4 fireplace's, Kitchen updates include custom cabinets with solid surface counter tops with stainless appliances. Three large bedrooms , 2 full baths and one half bath all have been updated with modern conveniences. House was rewired and plumbed in 2018. Currently this home is enjoyed as a Airbnb. This makes a perfect location to enjoy an array of Festivals, delicious restaurants, Wilmington's Riverwalk , museums , art galleries, performing art events, weddings and shopping. This one offers unbeatable charm and character. Please call today for your private showing.
| Elementary School | Middle School | High School |
|---|---|---|
| Snipes Elementary School | Williston Middle School | New Hanover High School |
| Price History | |
|---|---|
| 9/24/2026 | Listed $729,900 |
General Features
| Living Area | 1711.0 |
|---|---|
| Heating | Heat Pump,Fireplace(s),Electric,Forced Air |
| Cooling | Central Air,Ceiling Fan(s),Heat Pump |
| Utilities | Cable Available,Natural Gas Connected,Sewer Connected,Water Connected,High Speed Internet |
| Possession | Close Of Escrow,At Closing |
| Roof | Metal |
| Appliances | Washer,Refrigerator,Ice Maker,Dryer,Dishwasher,Gas Range |
| Zoning | HD-R |
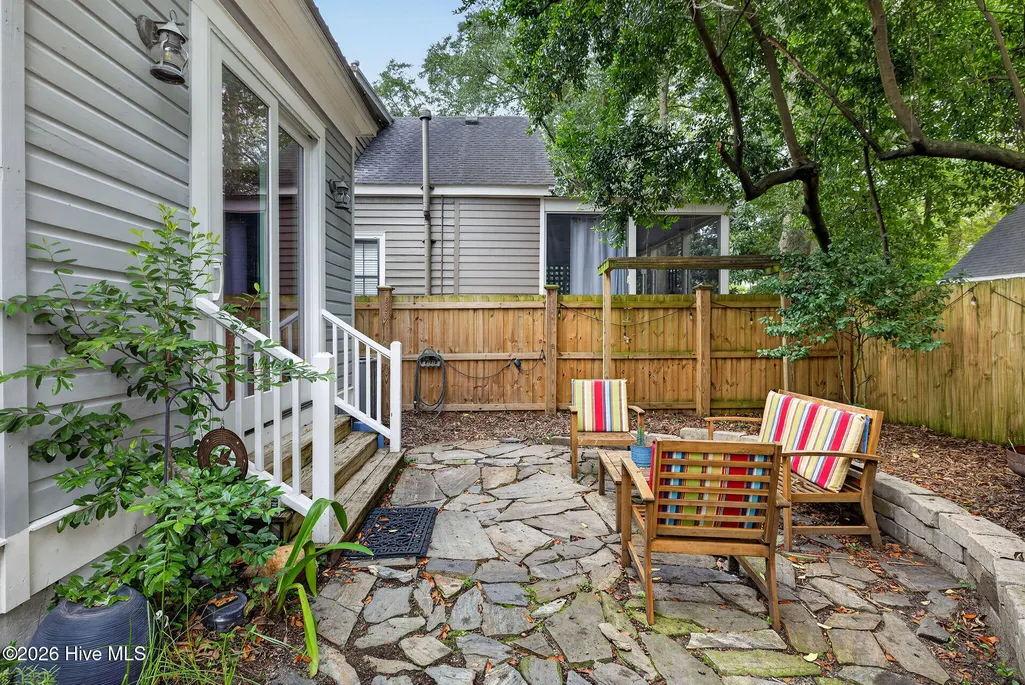
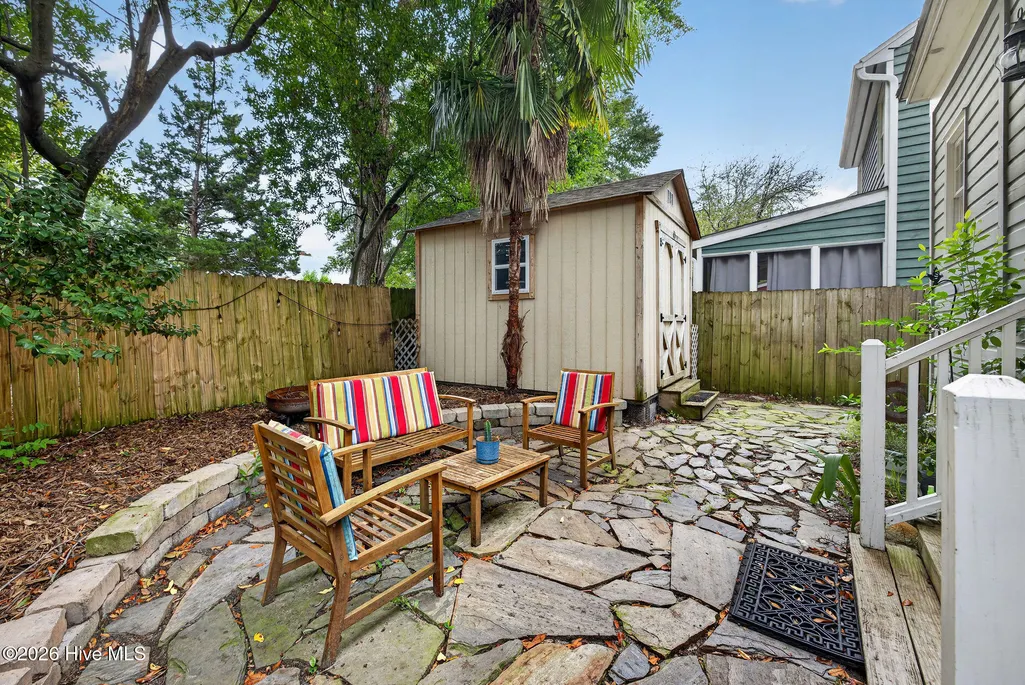
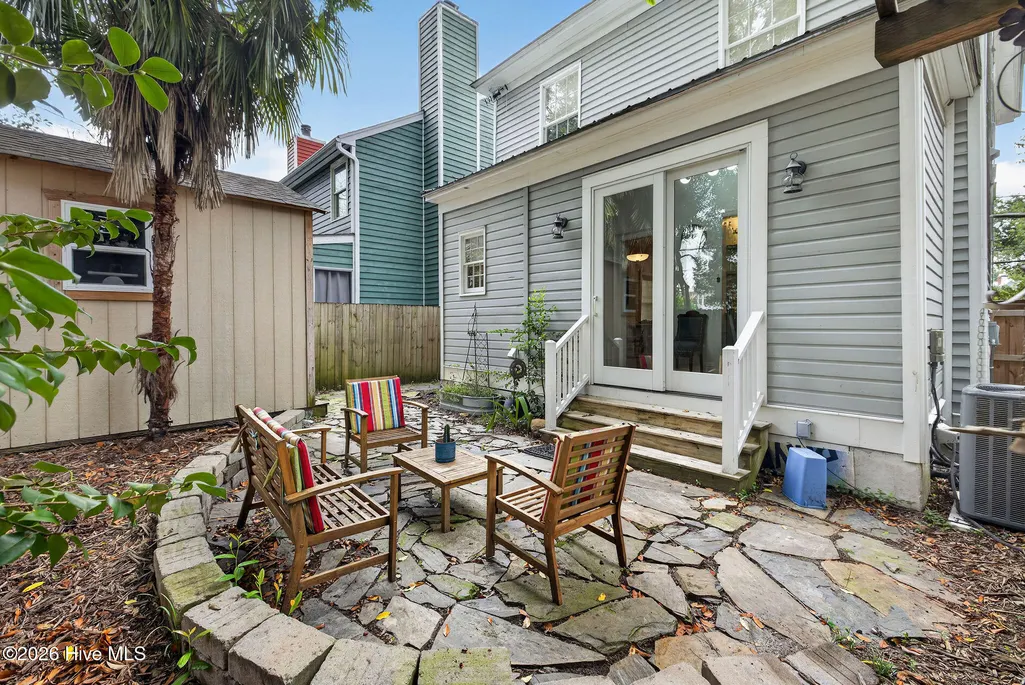
| Patio/Porch Features | Patio,Front Porch |
| Architectural Style | Historic District |
| Pool Features | None |
| Security Features | Security System |
| Construction Materials | Wood Siding,Wood Frame |
| Year Built | 1904 |
| View | See Remarks |
| Levels | Two |
| Property Subtype | Single Family Residence |
| Tax Year | 2025 |
| Taxes | 2670.62 |
| Parcel Number | R05409-002-029-000 |
| Waterfront Features | None |
| Accessibility | None |
| County | New Hanover |
| Operating Expense | 0.0 |
| New Construction | No |
| Property Type | Residential |
| In City Limits? (Y/N) | Yes |
| HOA | No |
| Attached Garage | No |
| Subdivision Name | Historic District |
| Garage Y/N | No |
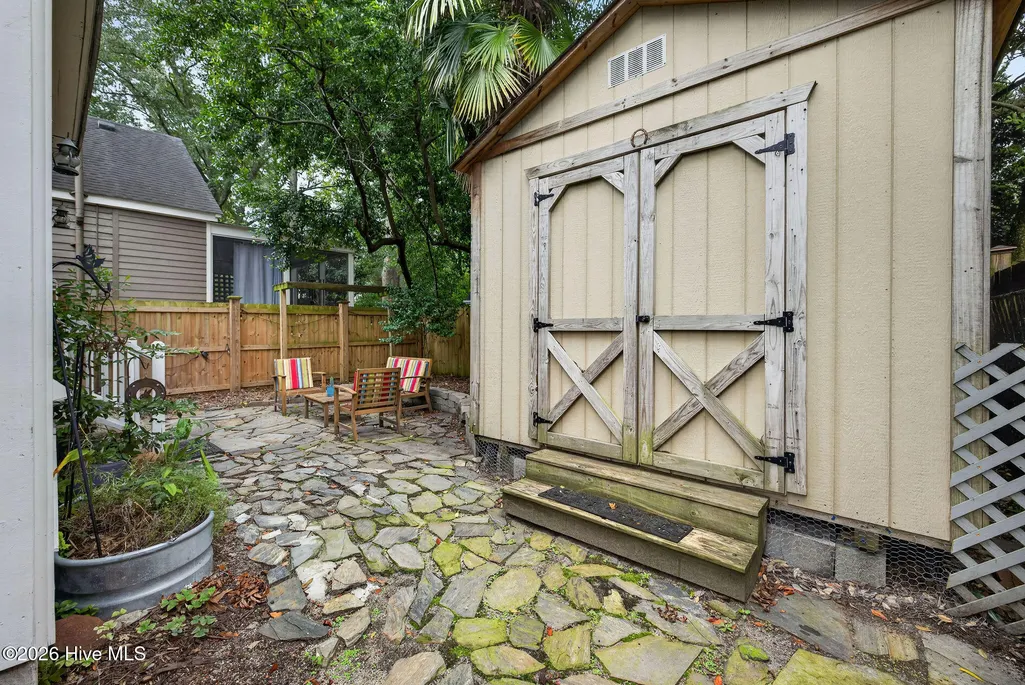
| Other Structures | Shed(s),Outbuilding |
| Total Rooms | 8 |
| Full Baths | 2 |
| Status | Active |
| Directions | Market Street to left on 3rd Street turn right on Church Street 208 will be on the left. |
| High School | New Hanover |
| City | Wilmington |
| High School District | New Hanover |
| Lot Size Units | Acres |
| Lot Size Square Feet | 2134.0 |
| Carport Spaces | 0.0 |
| Carport Y/N | No |
| Elementary School | Snipes |
| Property Attached Y/N | No |
| Land Lease Y/N | No |
| Home Warranty Y/N | No |
| Middle/Junior High School | Williston |
| Property Condition | Completed |
| Lease Considered Y/N | No |
| Structure Type | Wood Frame,Stick Built |
| Living Area Units | Square Feet |
| Standard Status | Active |
| Tax Assessed Value | 453800 |
| Legal Description | PT LT 1 BLK 88 WILM |
| IslandOrMainland | Mainland |
Interior Features
| Interior Amenities | High Ceilings,Solid Surface,Ceiling Fan(s),Walk-in Shower,Blinds/Shades,Built-in Features |
|---|---|
| Flooring | Wood,Ceramic Tile |
| Water Heater | Natural Gas,Tankless |
| Master Bed Level | Non Primary Living Area |
| Total Stories | 2 |
| Basement (Y/N) | No |
| Air Conditioning Y/N | Yes |
| Heating Y/N | Yes |
| Fireplace Y/N | Yes |
| Half Baths | 1 |
| Laundry Features | Dryer Hookup,Washer Hookup |
| Total Bedrooms | 3 |
| Entry Level | 1 |
| Room Type | Master Bedroom,Bedroom 2,Bedroom 3,Living Room,Dining Room,Dining Area,Breakfast Room,Other |
| Total Baths | 3 |
| Living Area Range | 1600 - 1799 |
| SmokingYN | No |
Exterior Features
| Exterior Finish | Wood Siding |
|---|---|
| Fencing | Privacy,Back Yard |
| Parking Features | Off Street,Paved |
| Lot Features | Interior Lot,Shopping Nearby |
| Water Source | Public |
| Total Parking | 0.0 |
| Lot Size Area | 0.05 |
| Foundation Details | Brick/Mortar |
| Spa | No |
| Building Area Total | 1711.0 |
| Lot Dimensions | 32x99 |
| Lot Size Acres | 0.05 |
| Frontage Type | See Remarks |
| Waterfront Y/N | No |
| Road Frontage Type | City Street,State Road |
| Crops Included Y/N | No |
| Horse Y/N | No |
Amenities
- Foreclosure
- Views
- Short Sale
- New Construction
- Adult 55+
- Lease To Own
- No HOA Fees
- Furnished
- Primary On Main
- Air Conditioning
- Seller Finance
- Green
- Fixer Upper
- Horse
- Golf
- Fireplace
- Deck
- Garage
- Basement
- Pool
Property vs Single Family Average in 28401
Price
Taxes
Year Built
 The data relating to real estate on this web site comes in part from the Internet Data Exchange program of Hive MLS LLC, and is updated as of September 23, 2026 3:58 PM UTC All information is deemed reliable but not guaranteed and should be independently verified. All properties are subject to prior sale, change, or withdrawal. Neither listing broker(s) nor The Beatty Pittman Real Estate Team shall be responsible for any typographical errors, misinformation, or misprints, and shall be held totally
